
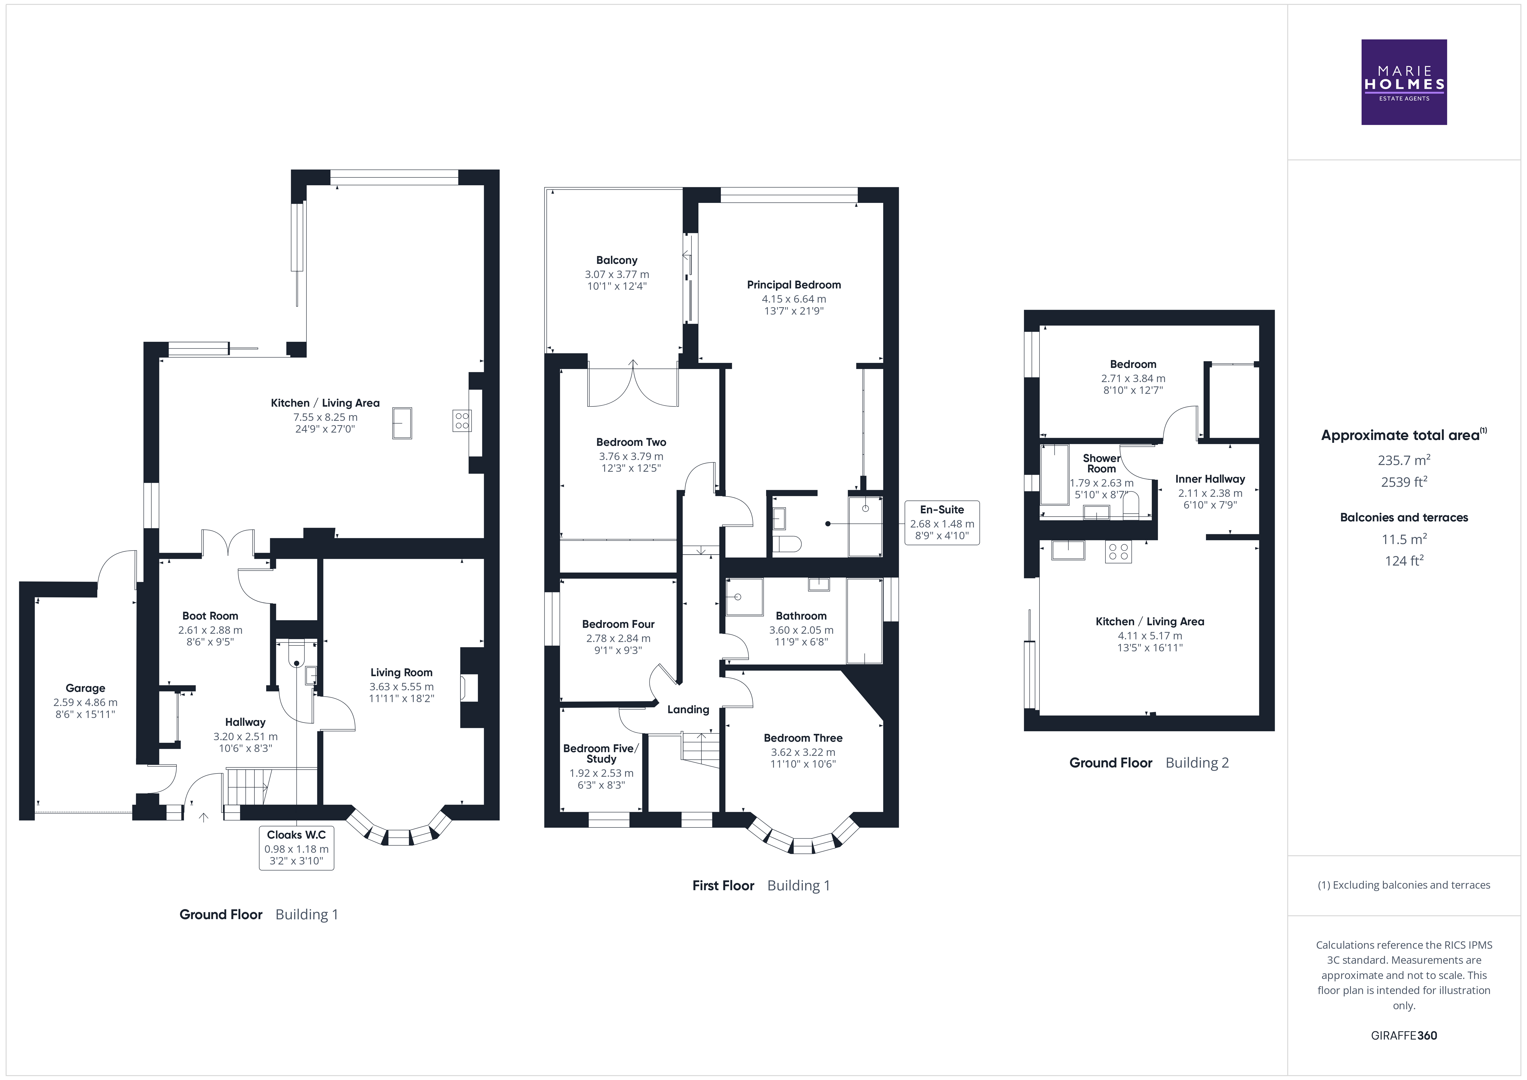
Entrance via modern composite front door with feature leaded glaze panels and side windows. A carpeted quarter landing turn staircase leads to all first floor accommodation. Cupboard storage. Door leading through to attached garage. Karndean oak herringbone effect flooring. Insect spotlights to ceiling. Leads through to boot room.
Fitted with an extensive range of bespoke floor-to-ceiling storage cupboards, the space provides excellent provision for coats, shoes and household essentials, ensuring everything is neatly organised and tucked away.
A bespoke built-in bench with coat hooks offers the perfect place to remove footwear after country walks or school runs, whilst the fitted seating and useful open shelving with wicker basket storage enhance both practicality and aesthetic appeal. Finished with stylish tiled flooring, recessed ceiling spotlights and a neutral colour palette.
Glazed black-framed double doors lead seamlessly into the main living accommodation, creating an elegant transition between the entrance and the heart of the home while allowing natural light to flood the space.
A beautifully presented and elegant living room, centred around a contemporary wood-burning stove with an attractive oak mantel, creating a warm and inviting focal point. The generous bay window floods the room with natural light, whilst the herringbone flooring and neutral décor enhance the sense of space and sophistication, making this a wonderful room for both relaxing and entertaining. TV aerial socket. Ceiling light fitting.
Features a two-piece suite in white comprising of a concealed system WC and wash hand basin with mixer tap set with vanity unit. Part tile elevations. Towel ladder radiator. Herringbone effect LVT flooring. Inset spotlights to ceiling. Extractor fan.
Without doubt the true heart of this exceptional home, the stunning open-plan living kitchen has been thoughtfully designed to provide an outstanding space for modern family life, relaxed everyday living and effortless entertaining. Beautifully appointed with an extensive range of bespoke shaker-style cabinetry, elegant quartz work surfaces and large-format porcelain tiled flooring, the room combines timeless design with superb practicality.
The impressive central island forms the focal point of the kitchen, providing an abundance of preparation space, integrated storage, a built-in wine rack and a generous breakfast bar, ideal for informal dining, morning coffee or entertaining family and friends. The kitchen is exceptionally well equipped with a comprehensive range of integrated appliances, including a Quooker instant boiling water tap, Neff dishwasher and integrated wine fridge, together with an impressive Rangemaster cooker, beautifully framed by a traditional mantle and elegant subway-tiled splashback, creating a striking focal point befitting this exceptional home. Further full-height cabinetry provides exceptional storage, whilst the American-style Fisher & Paykel fridge freezer completes the space.
The kitchen flows seamlessly into a spacious dining area and comfortable family lounge, creating a wonderfully sociable environment with clearly defined zones for cooking, dining and relaxing. Expansive aluminium-framed sliding doors span almost the entire rear elevation, flooding the room with natural light and opening directly onto the beautifully landscaped gardens and covered outdoor entertaining terrace. This seamless connection between the interior and exterior creates an outstanding entertaining space that can be enjoyed throughout the seasons.
Finished with contemporary pendant lighting, a soft neutral colour palette and high-quality fixtures and fittings throughout, this spectacular room perfectly encapsulates luxury modern living and is certain to become the natural gathering place for family and guests alike. Underfloor heating to the kitchen area.
A spacious and elegant first floor landing, beautifully presented with soft neutral décor, quality carpeting and attractive panelled walls, creating a stylish transition to the bedroom accommodation. The impressive staircase is complemented by a striking feature stained-glass window, flooding the space with natural light, whilst contemporary pendant lighting and high-quality oak internal doors with contrasting black ironmongery add to the home’s timeless character. The generous landing provides access to all bedrooms and the family bathroom, enhancing the excellent flow and practicality of this exceptional family home.
A magnificent principal bedroom suite offering the perfect blend of luxury and tranquillity. Beautifully presented with plush carpeting, bespoke fitted wardrobes and a calming neutral colour palette, the room is flooded with natural light through spectacular floor-to-ceiling corner glazing, framing delightful views across the landscaped rear gardens. Sliding aluminium doors open onto a private first-floor balcony (measuring 3.07m x 3.77m) with composite decking and glazed balustrading, creating the perfect spot to enjoy the peaceful surroundings. A truly exceptional principal suite, designed as a luxurious retreat.
A stylish contemporary en-suite, beautifully finished with large-format tiling and quality sanitaryware. Comprising a generous walk-in shower with glazed screen, vanity wash hand basin with concealed storage, low-level WC and heated towel rail, creating a sleek and luxurious space to complement the principal bedroom.
A spacious and beautifully presented double bedroom featuring a full wall of contemporary fitted wardrobes with sliding doors, providing excellent storage. Flooded with natural light, the room also benefits from French doors opening onto a shared first-floor balcony with the principal suite, enjoying a delightful outlook across the rear gardens and beyond.
A beautifully presented double bedroom featuring a charming bay window with plantation shutters, flooding the room with natural light. Finished with plush carpeting, inset ceiling spotlights and contemporary décor, this spacious room provides an ideal guest or family bedroom.
A well-proportioned and beautifully presented bedroom, finished with plush carpeting, inset ceiling spotlights and a soft neutral colour palette. Filled with natural light from the front-facing window, this versatile room is ideal as a nursery, child’s bedroom or home office.
A versatile and well-proportioned room, currently arranged as a home office and gym, offering excellent flexibility to suit a variety of lifestyles. Beautifully presented with plush carpeting, inset ceiling spotlights and a soft neutral colour palette, the room enjoys plenty of natural light and would make an ideal bedroom, nursery or dedicated home office.
A spacious and contemporary family bathroom, beautifully appointed with a modern white suite comprising a panelled bath, separate walk-in shower enclosure, vanity wash hand basin with storage and chrome heated towel rail. Finished with stylish tiled walls, wood-effect flooring and inset ceiling spotlights, the room offers a bright, luxurious space designed for both everyday family living and relaxation.
Occupying a private position at the foot of the garden, this superb detached annexe offers stylish and versatile additional accommodation, ideal for multi-generational living, guest accommodation, a home office or leisure space. Contemporary in design with attractive timber-clad elevations, aluminium-framed glazing and a covered veranda, the building enjoys a peaceful setting overlooking the beautifully landscaped gardens. Finished to a high specification throughout, this outstanding addition significantly enhances the flexibility and appeal of this exceptional home.
A stylish open-plan living space, thoughtfully designed to maximise comfort and functionality. Incorporating a contemporary fitted kitchen with sleek modern cabinetry, generous work surfaces and integrated cooking facilities, the room flows seamlessly into a comfortable lounge area, creating an ideal space for independent living or guest accommodation. Large sliding patio doors flood the room with natural light and provide direct access to the private seating area, enjoying a pleasant outlook over the landscaped gardens. Finished with wood-effect flooring, inset ceiling spotlights and a bright, neutral décor, this versatile space perfectly complements the annexe.
With doors leading off to the bathroom and bedroom. Inset Spotlight to ceiling. Wood effect laminate floor flooring.
A generous double bedroom, beautifully presented with contemporary décor, wood-effect flooring and inset ceiling spotlights. Bright and welcoming, the room enjoys a pleasant outlook over the gardens and provides comfortable, self-contained accommodation, ideal for guests, extended family or independent living.
A modern and well-appointed bathroom, fitted with a contemporary white suite comprising a panelled bath with shower over, vanity wash hand basin with storage, low-level WC and heated towel rail. Finished with stylish herringbone-effect flooring, inset ceiling spotlights and a bright, neutral décor, the room provides a fresh and practical space to complement the annexe accommodation.
Occupying a generous and beautifully landscaped plot, this exceptional home enjoys magnificent gardens that have been thoughtfully designed to create the perfect balance of family living, relaxation and entertaining. To the front the property benefits from a gated driveway providing ample off-road parking for several vehicles, together with access to the integral garage. Attractive gravelled borders, mature planting and smart boundary hedging create an impressive first impression.
To the rear, the property truly comes into its own. A substantial porcelain tiled terrace extends across the width of the house, providing an outstanding space for al fresco dining and entertaining whilst enjoying uninterrupted views across the gardens. Contemporary raised planters, specimen olive trees and beautifully stocked borders frame the seating areas, with the garden opening onto an expansive, immaculately maintained lawn bordered by mature trees, established hedging and an array of colourful shrubs, offering an excellent degree of privacy and a wonderful backdrop throughout the seasons.
A standout feature is the superb covered outdoor entertaining pavilion, thoughtfully designed with composite decking, inset lighting and a fully equipped outdoor kitchen incorporating bespoke cabinetry, drinks fridge, ceramic barbecue, pizza oven and preparation space, creating the ultimate setting for year-round entertaining. (available by separate negotiation)
At the foot of the garden stands a striking detached contemporary annexe, finished in attractive timber cladding with aluminium glazing and a covered veranda. Offering beautifully appointed self-contained accommodation, it provides exceptional flexibility for multi-generational living, guest accommodation, a home business or leisure space, further enhancing the versatility of this outstanding property.
Every aspect of the external space has been meticulously planned and professionally landscaped, resulting in a stunning garden that perfectly complements the contemporary design of the home.
With an up and over style door, power and light. Rear UPVC double glazed access door. Wall mounted combination boiler.
PROPERTY MISDESCRIPTIONS ACT:
Under the Property Misdescription Act 1991, we endeavour to make our sales details accurate and reliable, but they should not be relied upon as statements or representations of fact and they do not constitute any part of an offer or contract these particulars are thought to be materially correct though their accuracy is not guaranteed & they do not form part of any contract.
MEASUREMENTS:
All measurements are taken electronically and whilst every care is taken with their accuracy they must be considered approximate and should not be relied upon when purchasing carpets or furniture. No responsibility is taken for any error, omission or misunderstanding in these particulars which do not constitute an offer or contract.
WARRANTIES:
The seller does not make any representations or give any warranty in relation to the property, and we have no authority to do so on behalf of the seller.
GENERAL:
We strongly recommend that all information we provide about the property is verified by yourself or your advisors.
NOTICE:
Please note we have not tested any apparatus, fixtures, fittings, or services. Interested parties must undertake their own investigation into the working order of these items. All measurements are approximate, and photographs provided for guidance only.
*This mortgage calculator is provided for general information purposes only. It's intended to provide you with an estimate of your potential mortgage payments and does not constitute an offer of finance or advice. The calculations are based on the information you provide and do not take into account your individual needs and circumstances.
The calculator does not include all the costs you will need to pay when taking out a mortgage. Your actual mortgage payments may be higher or lower than the estimates provided by this calculator. The interest rates used in the calculations are subject to change and may not reflect the actual rates available in the market.
Please note that the calculator does not consider changes in interest rates over time, early repayment charges, or any other fees and charges that may apply to your mortgage. You should always seek professional advice before making any financial decisions.
Remember, your home may be repossessed if you do not keep up repayments on your mortgage.
| Tax Band | % | Taxable Sum | Tax |
|---|
Your estimated gross rental yield would be:
