
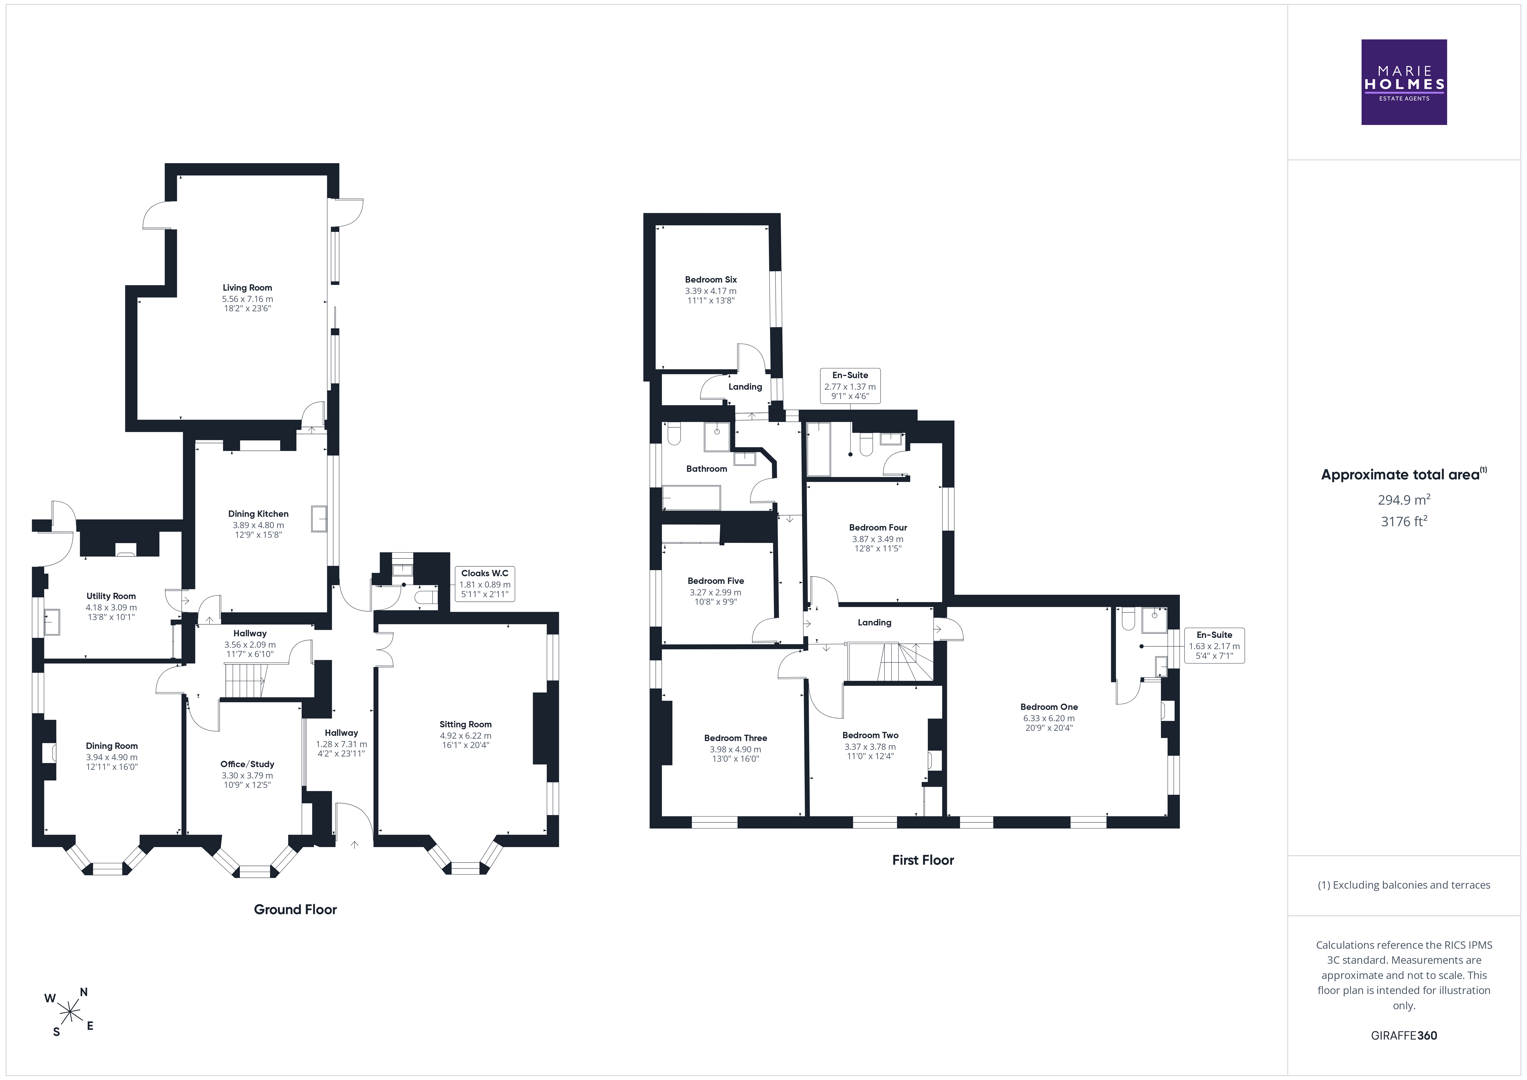
To the first floor, the impressive accommodation continues with six generously sized bedrooms. The principal bedroom benefits from en-suite shower facilities, whilst the second bedroom enjoys its own luxurious en-suite bathroom. Four further bedrooms are served by a well-appointed family bathroom featuring a beautiful freestanding claw-foot bath.
The property further benefits from gas central heating and partial double glazing.
Externally, the home occupies mature landscaped gardens extending to approximately 0.75 acres, wrapping around three sides of the property and providing an exceptional degree of privacy. The gardens back directly onto Ashton Park, creating a peaceful and picturesque setting rarely found so close to the city. A substantial driveway provides ample off-road parking for numerous vehicles and leads to a detached single garage.
A particularly valuable feature of this exceptional property is that it benefits from outline planning permission for the construction of a detached dwelling on the land to the eastern side of the plot. This presents an exciting opportunity for purchasers seeking development potential, whether for a self-build project, multi-generational living or future investment, subject to the terms of the approved consent.
Homes of this calibre and individuality are seldom available. Combining substantial family accommodation, beautiful mature grounds, significant development potential and an enviable setting adjoining Ashton Park, this remarkable residence represents a truly exceptional opportunity and early viewing is highly recommended.
Hardwood front door. Meter cupboards. Radiator panel.
Access to all downstairs rooms. Arch window through to Study. Rear hardwood door. Telephone point.
Hardwood bay window to front with shutters. Two hardwood sash window with shutters to side. Living flame gas fire with marble hearth inset and wooden surround. Two radiator panels. Picture rail. Original coved ceiling. Television and telephone points.
Radiator panel. Stairs to first floor. Understairs storage cupboard.
Low level wc and pedestal hand washbasin. Splashback tiles. Radiator panel. Ceiling light point. UPVc frosted window.
Hardwood bay window to front. Storage cupboard. Ceiling light point. Picture rail. Wall lights. Radiator panel. Telephone point.
Hardwood bay window to front. Hardwood window to side. Picture rail. Two radiator panels. Ceiling light point. Exposed beams to ceiling.
Fitted with a comprehensive range of wall and base units together with contrasting work surfaces. Tiled floor. AGA range with open stone fireplace with open stone lintel. Exposed beams to ceiling. Splashback tiling. Hardwood window to rear. Acrylic sink and drainer unit. Radiator panel. Telephone point.
Hardwood frosted window to rear. Belfast style sink. Plumbed for a washing machine. Exposed beamed ceiling. Storage cupboards.
UPVc sliding patio doors to the side. Two radiator panels. Ceiling light point. Ceiling spotlights. Television point. Gas fire. Exposed stone wall. Views to the gardens.
Stairs to landing. Spindle stripped wood banister rail. Exposed beams to ceiling and landing. Picture rail. Coved ceiling. Sky light. Radiator panel. Arch door leading to:
Three hardwood sash style windows to the front and side. Three radiator panels. Telephone point. Picture rail. Wall lights. Ceiling light point. Original feature fireplace.
Shower cubicle with overhead power shower. Vanity wash handbasin and vanity unit. Low -level wc. Radiator panel. Tiled walls. Wall spotlights. Tiled floor. Leaded UPVc frosted window to the side.
Hardwood window to the front. Radiator panel. Ceiling light point. Original fireplace. Pedestal wash handbasin. Splashback tiling. Ceiling light point. Picture rail. Loft access point.
Hardwood windows to front and side. Two radiator panels. Ceiling light point. Picture rail. Pedestal wash handbasin. Splashback tiling. Ceiling light point.
UPVc double glazed window to rear. Radiator panel. Ceiling light point. Picture rail.
Panel bath low-level wc and pedestal wash handbasin. Loft access point. Overhead electric shower. Tiled wall aspects. Ceiling light point. Extractor fan.
Hardwood window to side. Radiator panel. Ceiling light point. Built in wardrobes. Picture rail. Storage unit.
Four piece bathroom suite comprising cast-iron bath with ball and claw style feet low-level wc pedestal hand wash basin and shower cubicle with power shower. Hardwood frosted window. Tiled walls and tiled floor. Radiator panel. Recessed spotlights.
Linen Cupboard.
UPVc double glazed window to the side. Radiator panel. Ceiling light point. Picture rail.
Block-paved driveway parking provides access to the integral garage. Secondary block-paved driveway provides parking for approximately three cars.
To the front of the property there is a lawned garden area with flower shrub and tree borders. An ornamental rockery area and the garden is wall and hedge enclosed. The side and rear gardens cover approximately 3/4 of an acre. Fence and hedge enclosed mainly laid to lawn garden with flower shrub and tree borders. Various ornamental features. Gate access to the side. Vegetable garden with wooden trellis work. Adjacent to the picturesque Ashton Park.
Double doors. Power and light. Storage space.
Planning Permission In Principle was granted on 30/11/2022 (Application number: 06/2022/1369) for the erection of one dwelling on land to the east of, 38 Whinfield Lane, Preston, PR2 1NQ. Although this has now lapsed, interested parties may wish to make enquiries with Preston City Council Planning Department regarding potential in this regard.
*This mortgage calculator is provided for general information purposes only. It's intended to provide you with an estimate of your potential mortgage payments and does not constitute an offer of finance or advice. The calculations are based on the information you provide and do not take into account your individual needs and circumstances.
The calculator does not include all the costs you will need to pay when taking out a mortgage. Your actual mortgage payments may be higher or lower than the estimates provided by this calculator. The interest rates used in the calculations are subject to change and may not reflect the actual rates available in the market.
Please note that the calculator does not consider changes in interest rates over time, early repayment charges, or any other fees and charges that may apply to your mortgage. You should always seek professional advice before making any financial decisions.
Remember, your home may be repossessed if you do not keep up repayments on your mortgage.
| Tax Band | % | Taxable Sum | Tax |
|---|
Your estimated gross rental yield would be:
